
Industrial floor coatings
Loads, chemicals, heat and shutdown windows, and what they mean for the system.
Visit pageCommercial and industrial floor coating guidance, with residential garage flooring resources
Atlanta flooring guide
A floor coating or polished concrete project in the Atlanta area usually starts with a building rather than a product: a warehouse bay, a retail unit, a kitchen, a clinic, a plant. This page is a planning guide for those projects, built around the questions that separate one contractor's proposal from another's, and it explains how an introduction works if you want one.
Epoxy Pro Leads is an independent education and contractor-introduction resource. We are not the installer, we do not employ crews and we do not price your floor. We introduce projects to contractors serving the Atlanta area, subject to project location and contractor availability, and the choice of who to hire stays with you.
Commercial and industrial floors are our main focus; garages are a secondary one.
Scheduling, slab moisture and preparation decide more of a proposal than the finish does.
Verify credentials yourself: we introduce contractors, we do not license or insure them.
The projects
Metro Atlanta has a large logistics workforce. The Bureau of Labor Statistics puts transportation and material moving at 10.9 percent of employment in the Atlanta metropolitan area, as it defines it, in May 2025, against 8.8 percent nationally. That is a reason to expect warehouse and distribution floors to be a common kind of project here, though it says nothing about any particular building.
The same market also has retail, restaurants and food service, offices, healthcare and education, and plenty of housing. Each of these asks something different of a floor, so it helps to know which kind of project yours is before comparing anyone's proposal.
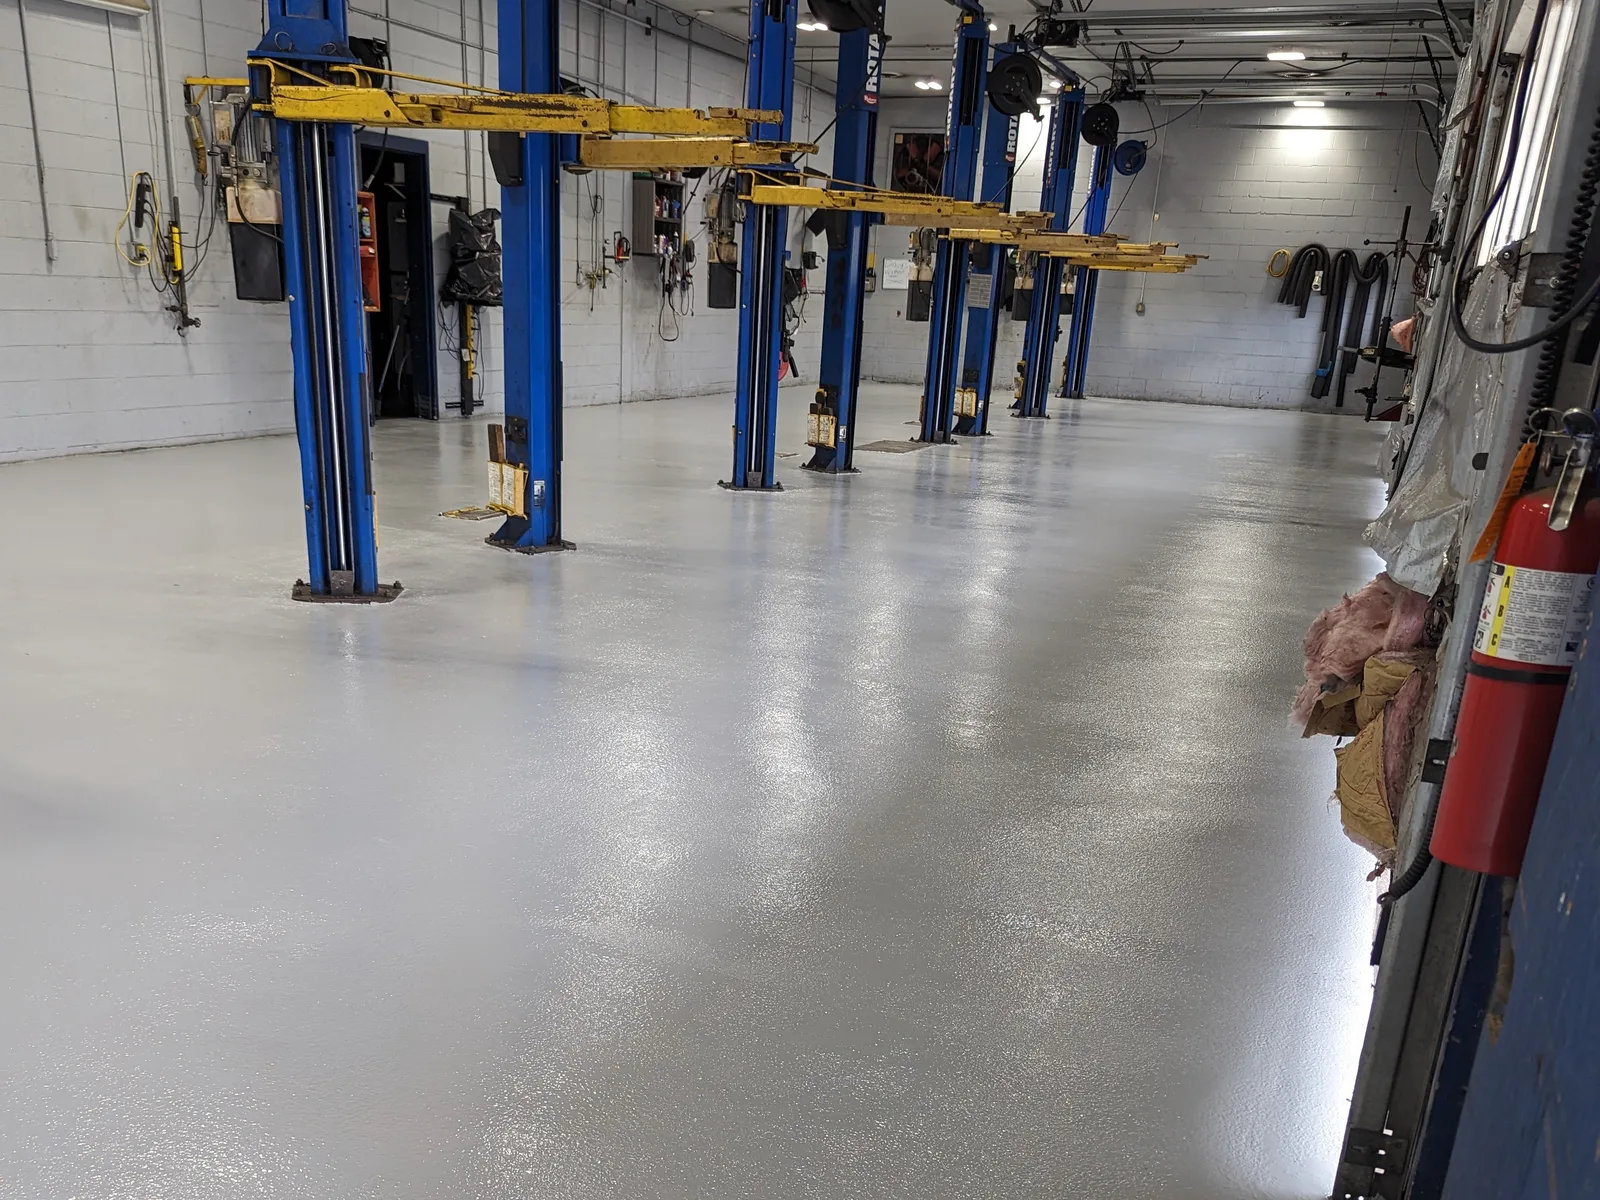
Warehouse and distribution
A warehouse floor is judged by how it behaves under constant movement. Forklifts, pallet jacks and loaded carts concentrate weight on small wheels, turn on the spot and brake hard, and the slab beneath has joints that every wheel crosses thousands of times. A coating that looks excellent when it is finished can still fail along a joint line if the joint was not dealt with properly.
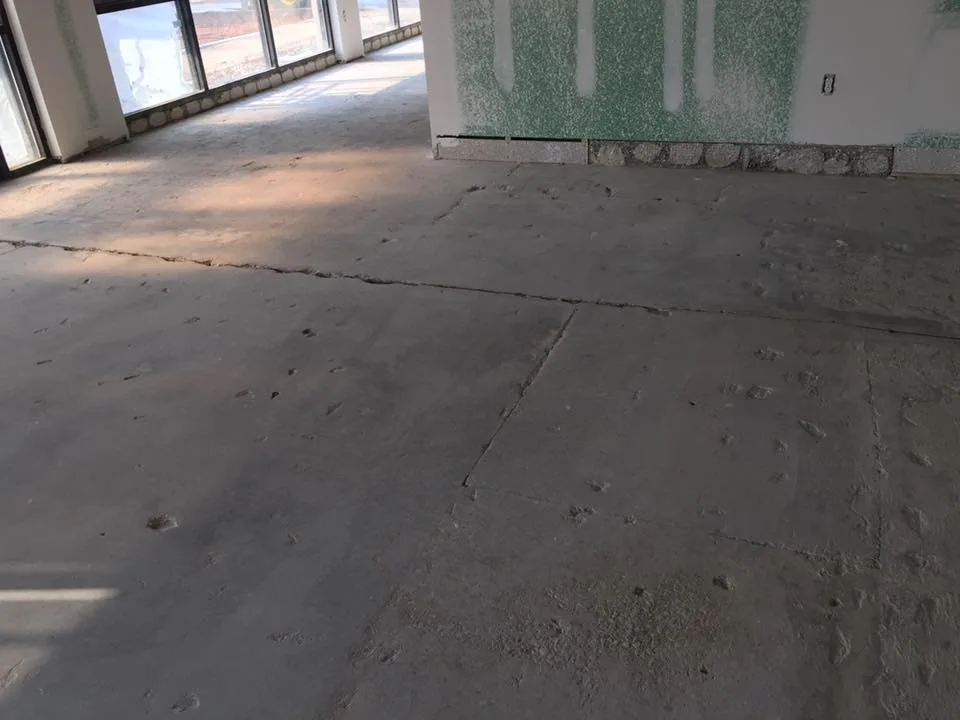
The existing slab usually decides the scope. Old coatings that have worn or lifted, patched repairs, oil in the concrete and cracks that have opened over the years all need an answer in the proposal before any new system goes down.
Operations set the schedule. A building that cannot stop moving goods has to be coated in phases, with traffic rerouted around each section, so the return-to-service time of each product matters as much as its performance. Ask how the work will be phased, which areas are out of use at any one time, and what the contractor assumes about when forklifts can return.
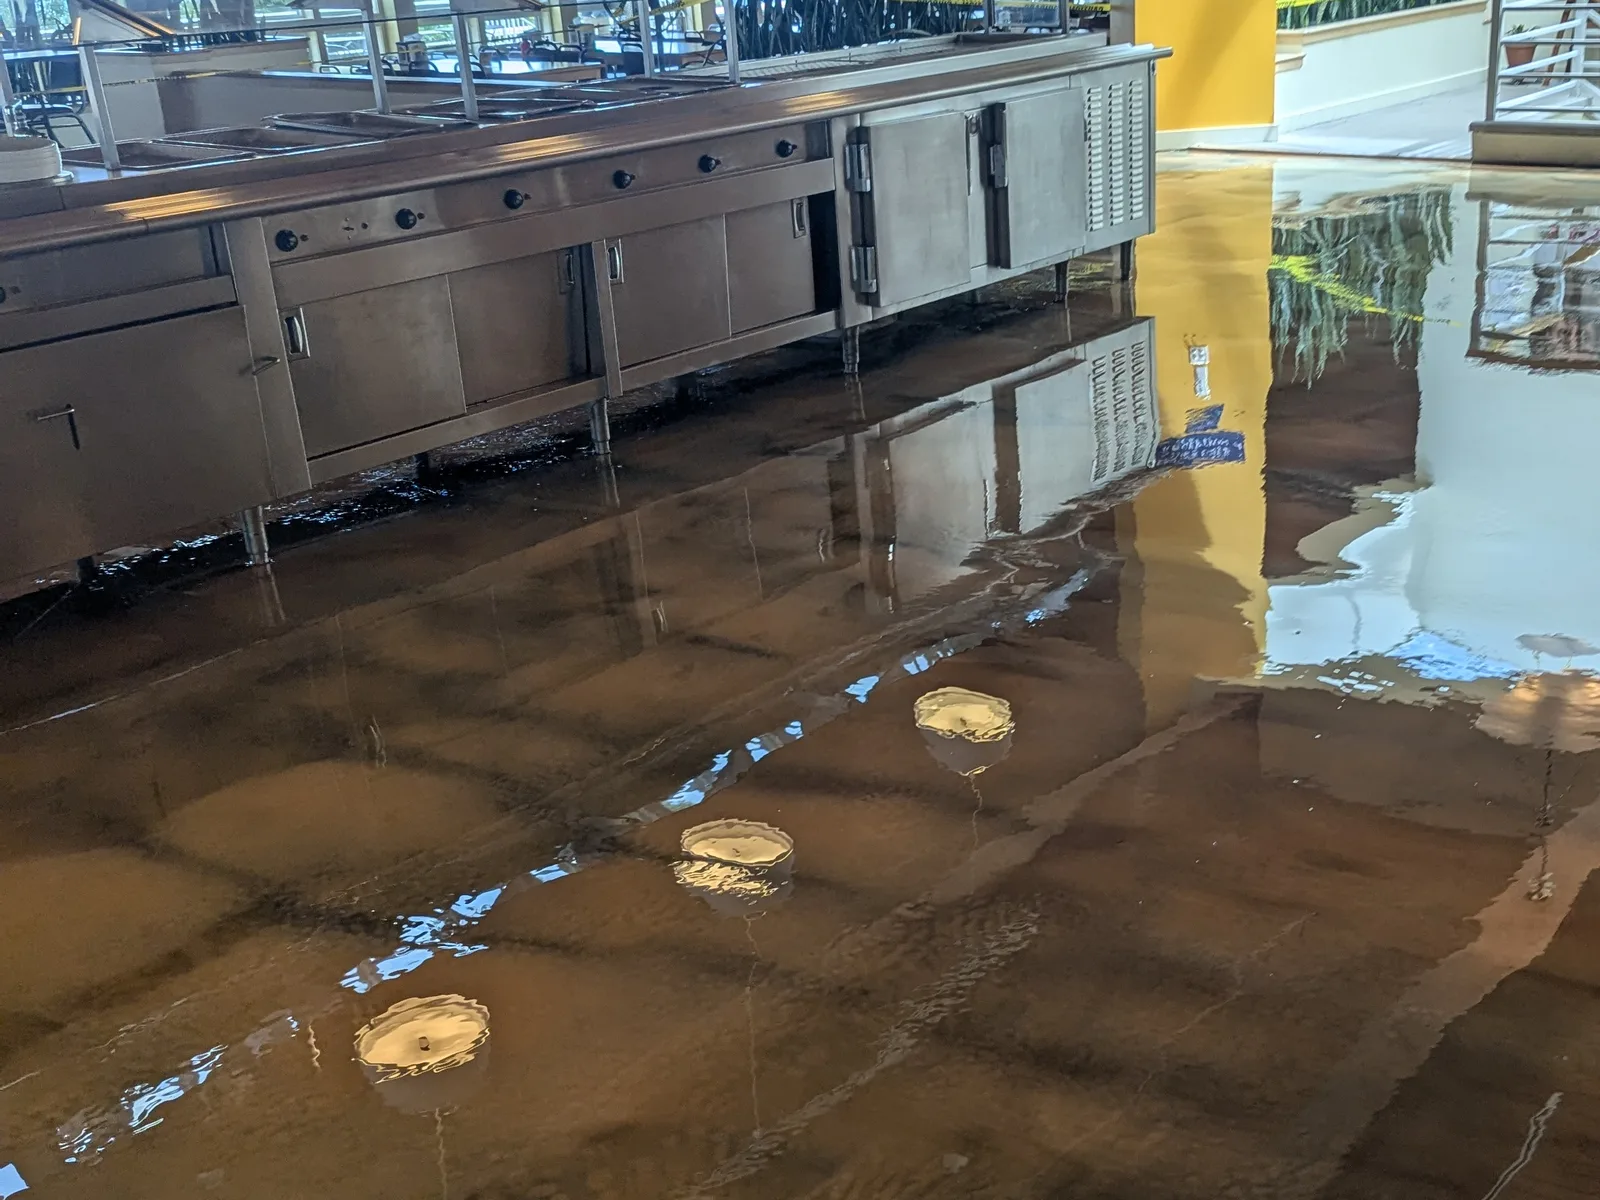
Commercial
Inside a commercial building the system is chosen around how the space works. A showroom wants an appearance that suits the brand and stays presentable. A kitchen wants traction, easy cleaning and a surface that tolerates hot, greasy and wet conditions. A clinic or school wants something that can be cleaned thoroughly in an occupied building without long disruption.
Downtime is often the deciding constraint. Some systems return to service quickly, and some take days, so the closure window can narrow the choice more than taste does. Fast-curing chemistries are one route to a short window, and the polyaspartic guide covers where they fit and which questions stay the same.
Coating is not the only way to finish a commercial slab. Polished concrete turns the concrete itself into the floor, with no film on top, and is a reasonable alternative where the slab is suitable and the look suits the space. It has its own limits, and the polished concrete guide sets out what decides the result.
Conditions
NOAA's 1991-2020 climate normals for Hartsfield-Jackson put Atlanta at about 50 inches of precipitation a year, around 47 days a year with a high of 90 degrees Fahrenheit or more, and about 36 nights a year at or below freezing. In practical terms that means warm, wet summers and cold nights in winter, which matters mostly for when work is scheduled rather than for how long a floor will last.
Coating products are applied within limits that their manufacturers publish, covering air temperature, surface temperature, humidity and how close the surface is to the dew point. A responsible contractor checks the current data sheet for each product and the conditions in the space on the day, and plans around them. A heated, ventilated interior is a different situation from a garage, a loading bay or a building that is open to the weather.
The slab
Concrete slabs can release moisture vapour, and moisture-sensitive floor systems can blister, lift or stain if the slab is wetter than the system allows. Technical guidance from the American Concrete Institute and the National Ready Mixed Concrete Association treats this as a general concern for floors on grade, wherever the building is.
For that reason moisture testing is ordinary practice before a coating goes on, and the acceptable limits come from the manufacturer of the product being installed. A test result means little without the limit it is being compared with, so ask for both.
Preparation
Preparation is where a proposal is easiest to underspecify. Removing an existing coating, assessing the slab, grinding to open the surface, repairing cracks and spalls, and dealing with edges and perimeters all take time, machinery and tooling, and none of it is visible once the floor is finished.
Grinding also makes dust. Concrete dust can contain respirable crystalline silica, and OSHA's construction standard (29 CFR 1926.1153) sets an exposure limit and requires employers to have a written exposure control plan. In an occupied building the practical questions follow from that: how the dust is captured, what is masked or protected, and whether work happens out of hours.
Checklist
Two proposals for the same building can describe very different jobs. Putting the same questions to each contractor is the most reliable way to see where they differ, and a short, vague answer is information in itself.
Verification
Georgia's consumer protection office says residential and general contractors must be licensed through the State Licensing Board, and that certain specialty occupations, such as roofers, painters, drywall contractors and handymen, are not required to be licensed by the state. It does not say where floor coating work falls, so the sensible question is which licence, if any, applies to the scope you are asking for.
Any licence a contractor cites can be checked through the Secretary of State's licensee search. Workers' compensation can be checked too: Georgia requires most employers with three or more employees to carry it, and the State Board of Workers' Compensation offers an online coverage verification tool. A current certificate of insurance is also reasonable to ask for.
Epoxy Pro Leads does not license, insure or guarantee the work of the contractors it introduces, so these checks are worth making yourself before you sign anything.
Residential
Garages are a smaller part of what we do, and the questions are familiar: the condition of the slab, how it will be prepared, which finish suits how the garage is used, and how long the household can be without it. The garage guide covers all of that, along with what a quote should define.
Next step
When you send a request we read the details, and where it is a fit we pass it to one contractor who takes on that kind of project and serves the area. Whether a particular project can be accepted depends on its location and on contractor availability, and sending a request does not oblige you to hire anyone.
Describe the project the way you would to someone visiting the site. The more of this you can include, the quicker a contractor can tell whether it suits them.
Related pages
Loads, chemicals, heat and shutdown windows, and what they mean for the system.
Visit pageChoosing a floor around cleaning, traffic, appearance and downtime.
Visit pageHow a slab is evaluated and made ready, and what a proposal should say about it.
Visit pageThe machine process, its dust, and what it removes.
Visit pageNext step
Share the project type, concrete condition, space use, and timeline so Epoxy Pro Leads can help route the request toward a qualified contractor conversation.
Submitting a request does not obligate you to hire a contractor.