
Commercial floor coatings
The broader decision framework for business spaces, retail floors, corridors and back-of-house areas.
Visit pageCommercial and industrial floor coating guidance, with residential garage flooring resources
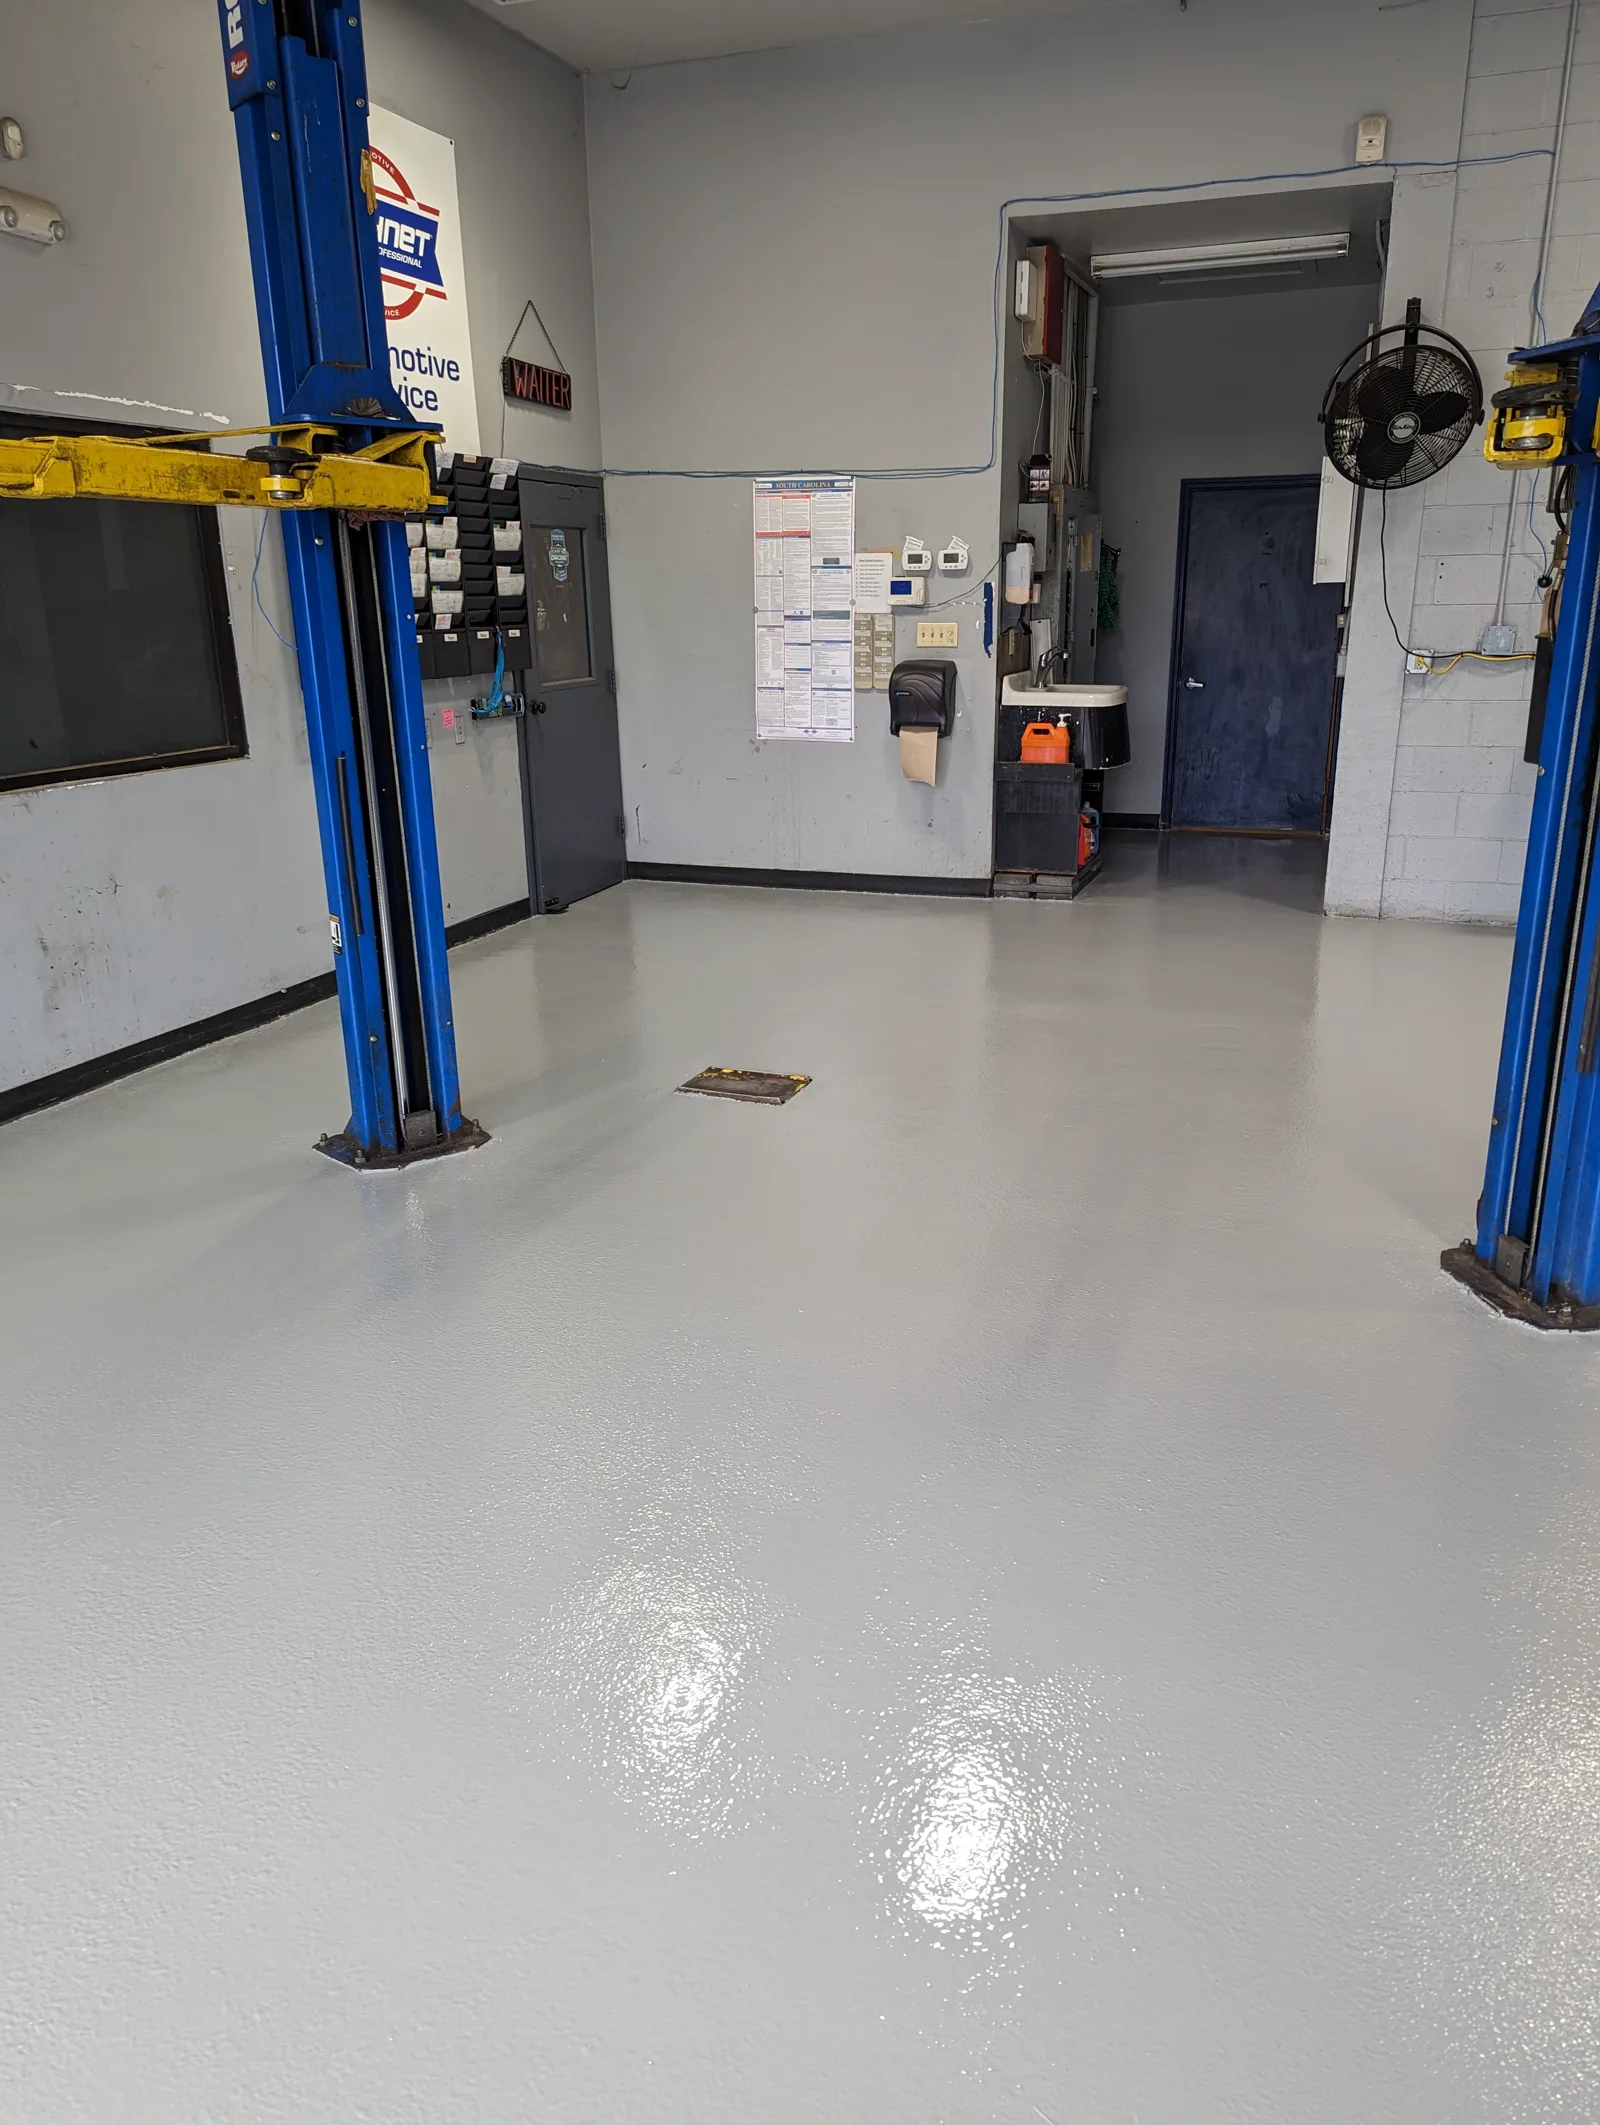
Industrial flooring
An industrial floor is part of the operation running on top of it. It affects how equipment moves, how spills are dealt with, how an area is cleaned, and how much of the plant has to stop while the work happens.
Epoxy Pro Leads does not install flooring, engineer systems or inspect facilities. That work belongs to the contractor, the specifier where one is involved, and the product manufacturer, using the conditions in your building.
The operation narrows the options before any chemistry is named.
Chemical and thermal performance belong to specific products, not to coating categories.
A proposal should name the system layer by layer and say what it was chosen to handle.
The starting point
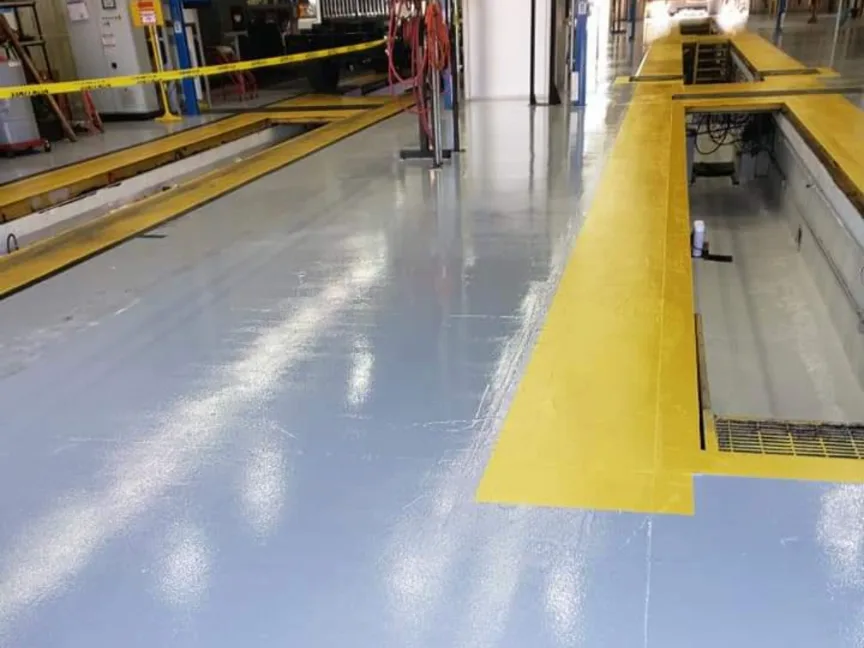
In a plant or service facility the floor is rarely a finish decision. It carries equipment, takes whatever the process puts on it, has to be cleaned to the standard that applies, and cannot usually be closed for long.
That makes the floor an operating asset with a maintenance cost and a downtime cost attached. Both are easier to control if the demands are written down first.
Range
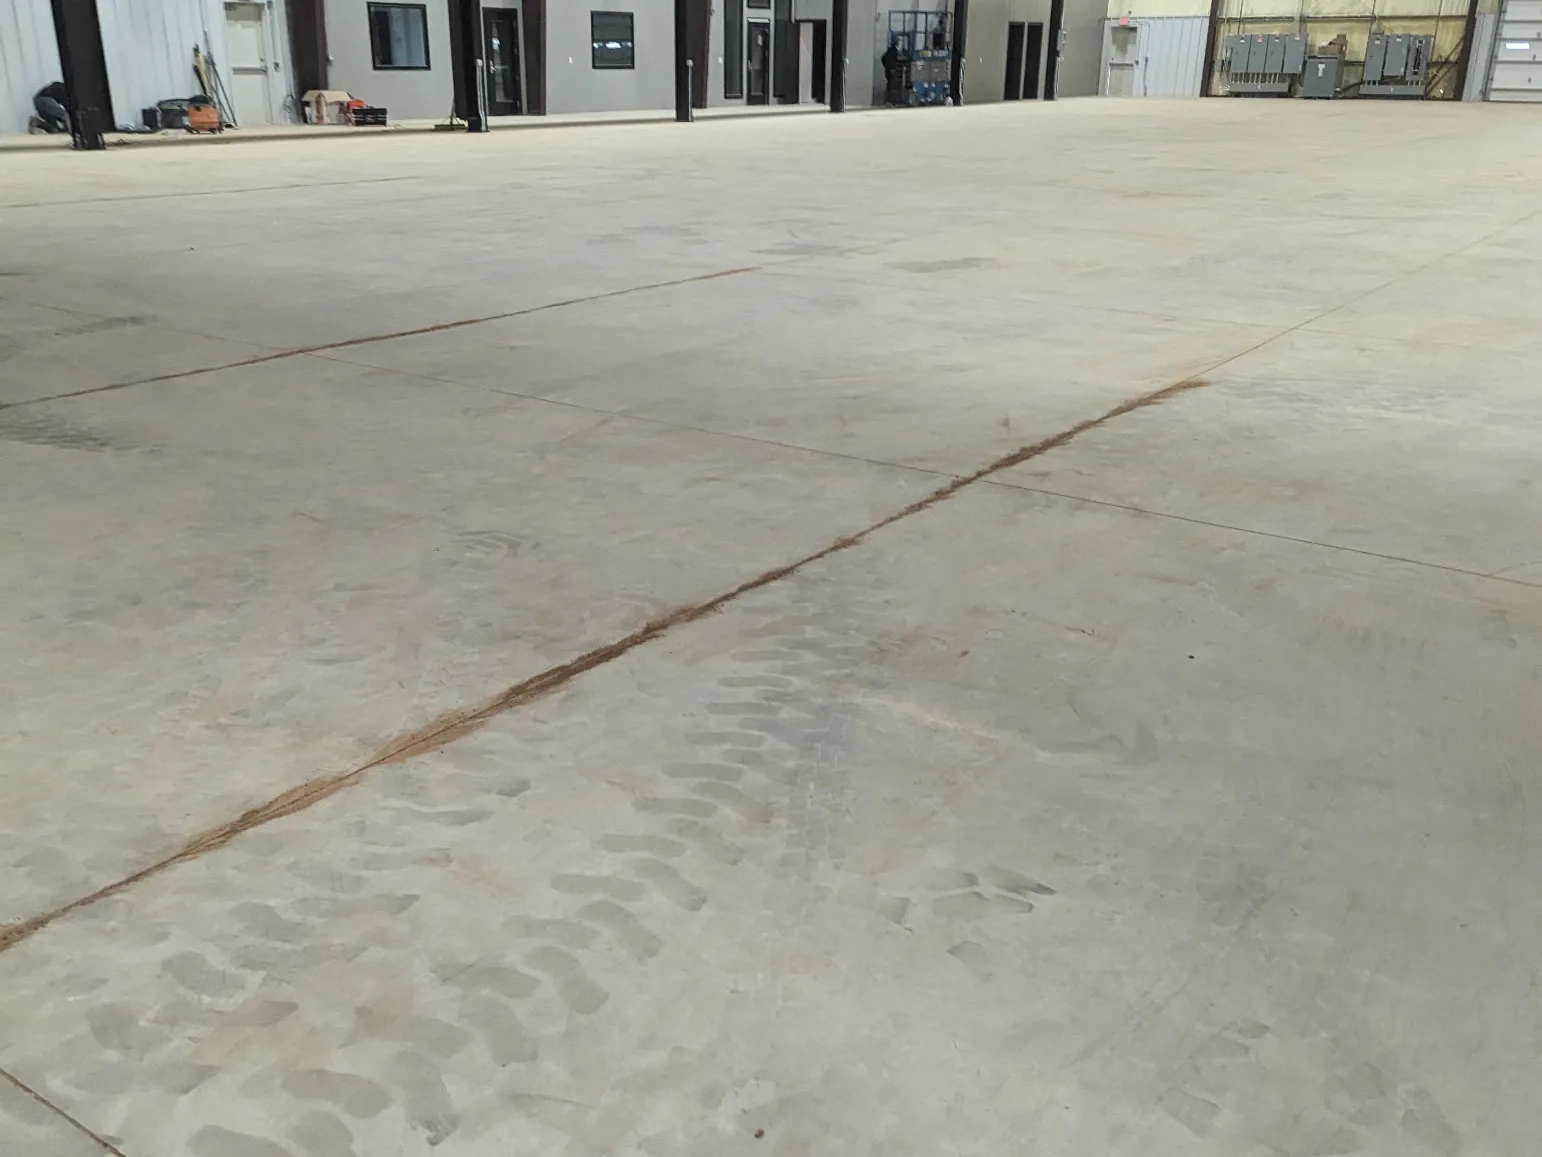
Manufacturing areas, maintenance bays, warehouses, machine rooms, production corridors, loading areas and utility spaces all get called industrial, and place very different demands on a floor.
Two areas inside one building often need different answers. A system chosen for a warehouse aisle may be wrong in the wash bay next to it, and a proposal should treat them separately.
Which one is yours
The line is not absolute, and many buildings contain both. As a rough guide: a commercial decision starts with how a space serves customers, staff and appearance. An industrial decision starts with what the operation does to the floor.
If your recurring questions are about traffic, spills, process and shutdown windows rather than looks and cleaning, this is the right page.
Exposure
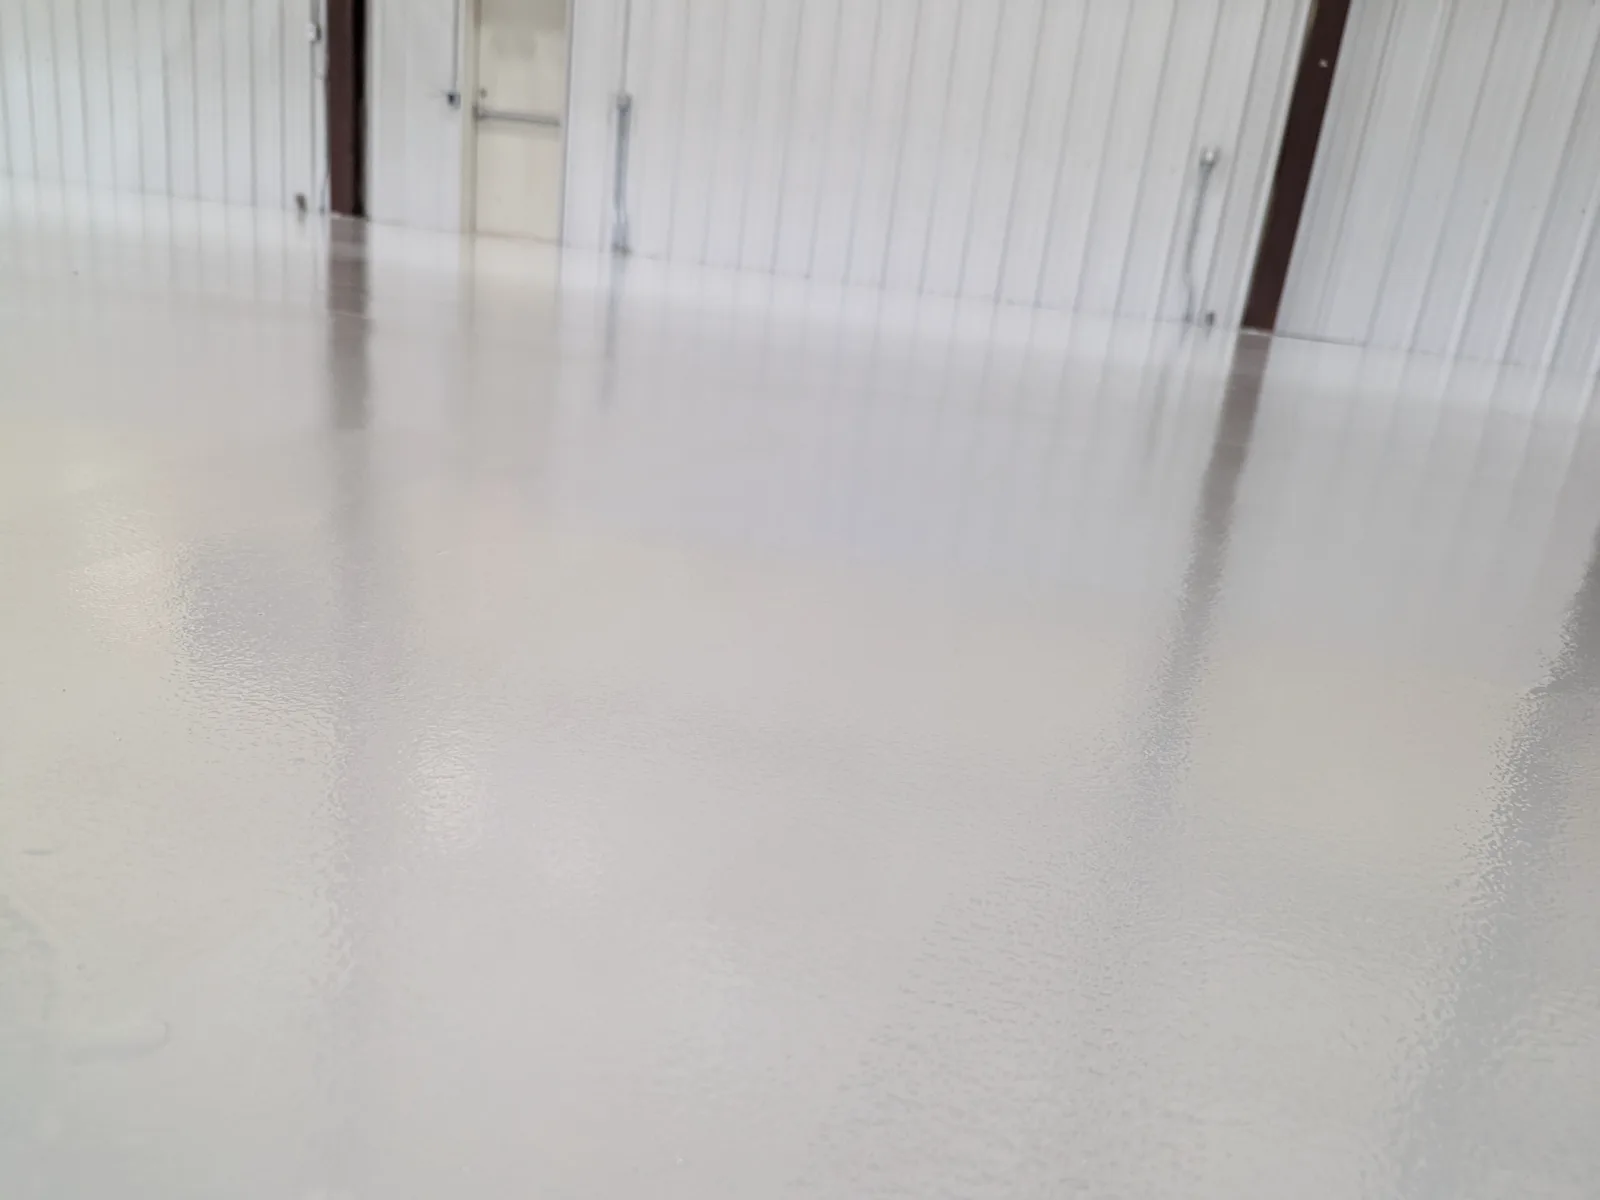
The useful first exercise is an inventory, not a product search. Pedestrian and rolling traffic, equipment that sits still, dropped tools, abrasion, oils and fuels, cleaners and process chemicals, water, heat and daylight through open doors are separate questions.
Written down, that list is what a contractor designs around, and what makes proposals comparable.
Loads
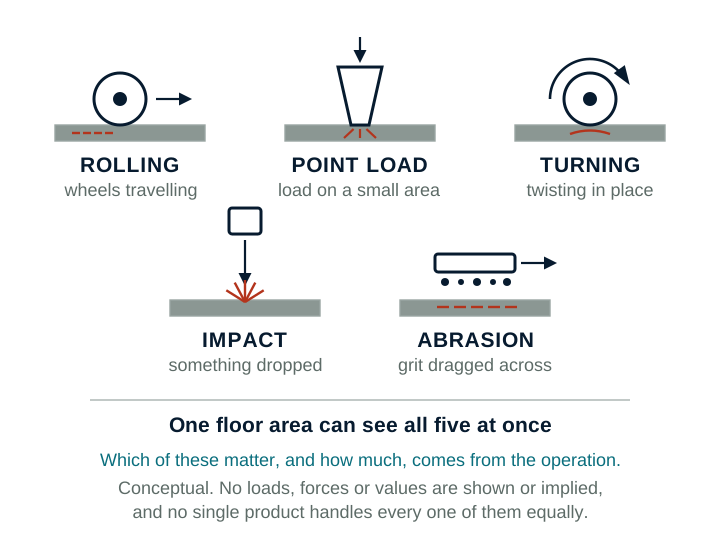
Total weight is only part of it. The same pallet jack behaves differently rolling in a straight line, standing on a small wheel, and turning on the spot. A dropped tool acts differently again, and grit tracked in from outside grinds at the surface as things pass over it.
Those are separate demands, and a system that handles one does not automatically handle the others. Describing how equipment moves, and where it turns and parks, is more useful than quoting a weight.
Substrate
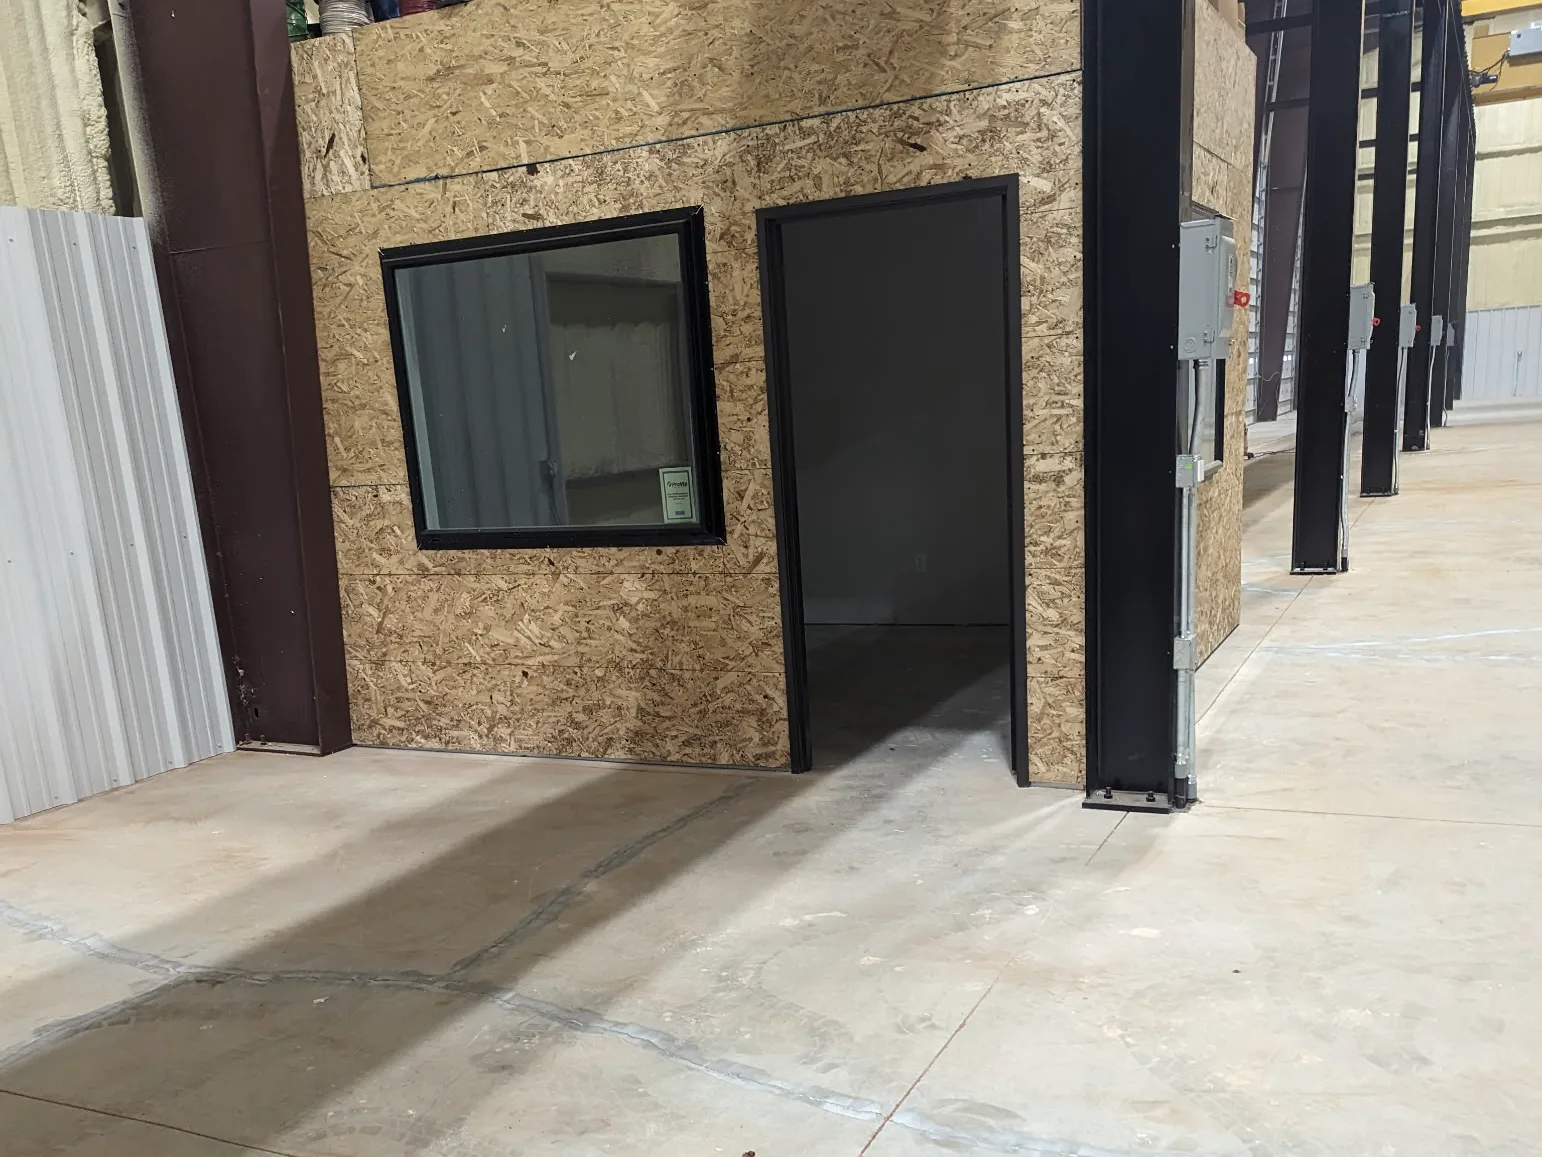
Industrial slabs are often older, harder used and less predictable than the concrete under a new commercial fit-out. Contamination soaked in over years, cracks, joints that have moved, spalling on traffic routes, weak concrete, moisture and previous coatings all change what can be installed.
None of that is fully known until preparation starts, which is why it has its own page.
Chemicals
There is no chemically resistant floor in general. Resistance is a relationship between one product and one substance, at a given concentration, temperature, contact time and frequency, and it differs between a splash, a standing spill, immersion and daily cleaning.
So the question is not whether a coating resists chemicals, but whether the proposed product has published data for the substances your operation uses, in the way it uses them.
Temperature
Some industrial areas see hot liquids, steam cleaning, process heat, chilled space, or repeated swings as roller doors open and close. Temperature is a real input to system selection, and one of the areas where general advice is least reliable.
Ask what the proposed product's published data covers. It is a specification question, not one to settle from a category name.
Water
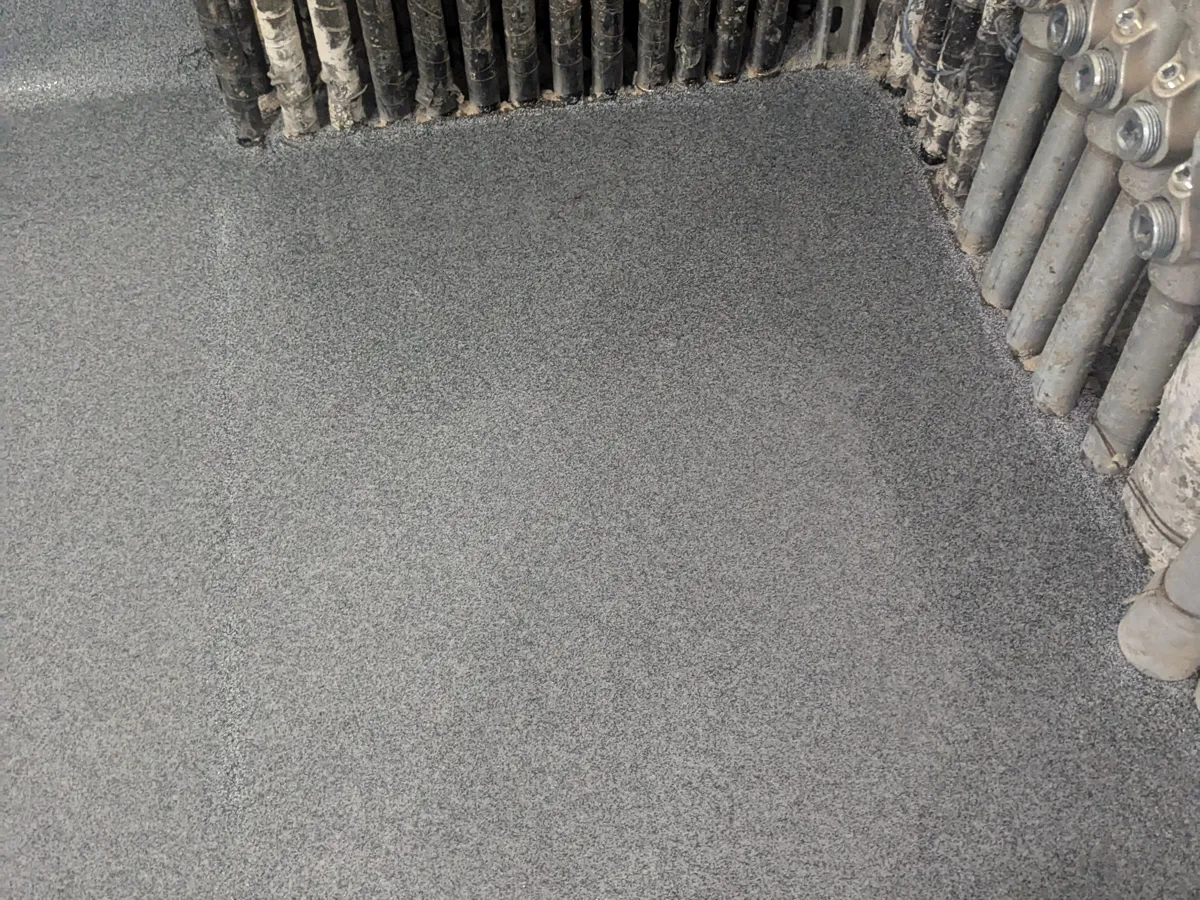
Where a floor gets wet, drainage and detailing matter as much as the coating. Falls to drains, coved bases, and how the system terminates at plinths and penetrations decide whether water leaves the floor or sits on it.
Texture pulls against cleanability: a surface with more grip holds more soil. Slip performance depends on the finish, any additive, the cleaning regime and footwear, so it belongs in the specification rather than in a general claim.
System build
Industrial systems draw on the same layer roles as any resinous floor. What varies is how much of each, and which family the materials come from.
Some industrial environments use resinous families that rarely appear on a decorative garage floor. That is a reason to ask what is proposed and why, rather than assume a heavier-sounding name is better.
Schedule
In a working facility the shutdown window is often the hardest constraint, and it can shape system selection as much as performance does.
Return-to-service timing comes from the products installed and the conditions on site, and should be given to you in writing for your floor.
Scope
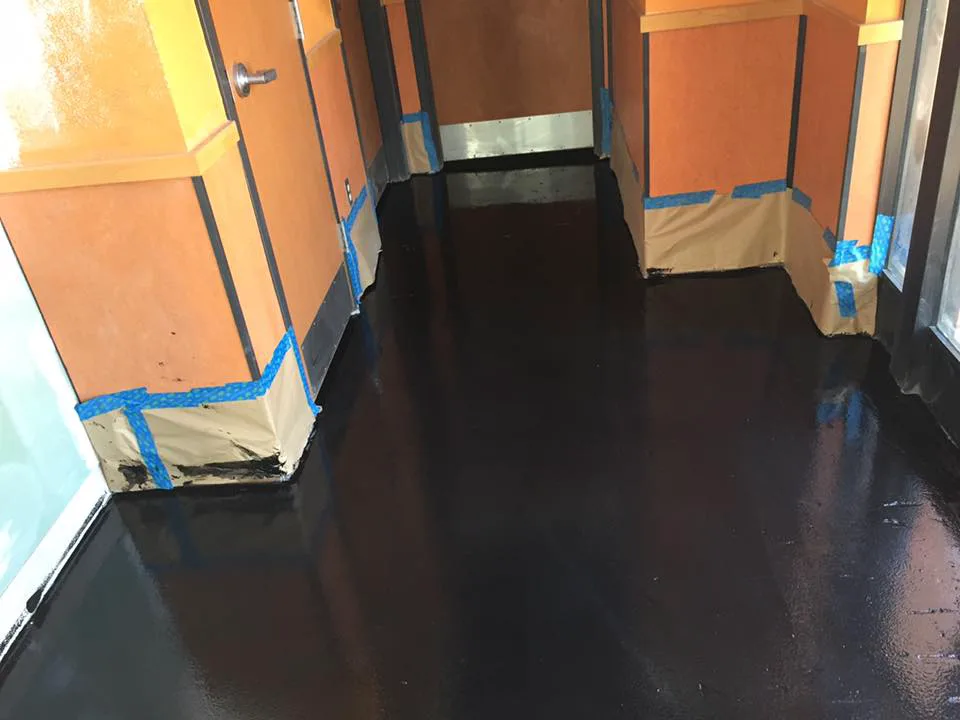
Working around a live operation is usually the biggest factor. Phasing an area so production continues, relocating equipment, protecting adjacent finishes, and confining work to nights or shutdown weeks all add time and labour. Removal, slab condition, repairs, drainage and restricted access sit on top of that.
Checklist
An industrial proposal is easier to compare when it answers the same questions as the others in front of you.
Next step
Epoxy Pro Leads is an independent education and contractor-introduction resource. We are not the installer, we do not employ crews, and we do not price, specify or inspect your floor.
When you send a request we read the details, and where it is a fit we pass it to one contractor who works in your area and takes on that kind of project.
Related pages
The broader decision framework for business spaces, retail floors, corridors and back-of-house areas.
Visit pageWhat happens to the slab first, and what a proposal should specify about it.
Visit pageThe failure modes that matter most when a floor is under constant load.
Visit pageNext step
Share the project type, concrete condition, space use, and timeline so Epoxy Pro Leads can help route the request toward a qualified contractor conversation.
Submitting a request does not obligate you to hire a contractor.